

$1,362,500
$1,399,900
2.7%For more information regarding the value of a property, please contact us for a free consultation.
5 Beds
6 Baths
3,833 SqFt
SOLD DATE : 09/25/2026
Key Details
Sold Price $1,362,500
Property Type Single Family Home
Sub Type Single Family Residence
Listing Status Sold
Purchase Type For Sale
Square Footage 3,833 sqft
Price per Sqft $355
MLS Listing ID O6401979
Sold Date 09/25/26
Bedrooms 5
Full Baths 5
Half Baths 1
HOA Fees $33/ann
HOA Y/N Yes
Annual Recurring Fee 400.0
Year Built 2017
Annual Tax Amount $11,716
Lot Size 10.290 Acres
Acres 10.29
Property Sub-Type Single Family Residence
Source Stellar MLS
Property Description
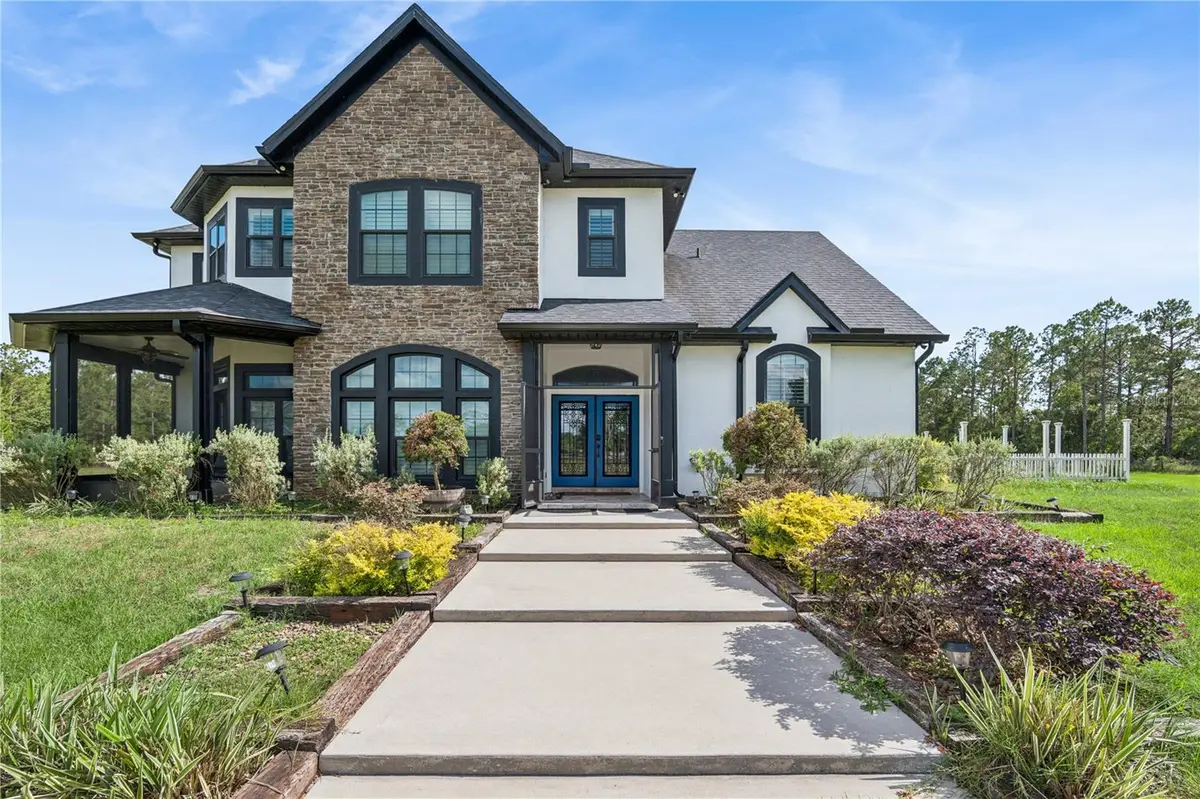
Nestled on over 10 sprawling Acres of pristine Florida landscape, this 2017-built architectural masterpiece offers an unparalleled blend of modern luxury and pastoral functionality within an exclusive gated enclave. Spanning 3,833 square feet of impeccably designed living space, the residence features five expansive bedroom suites and five and a half designer bathrooms, with large office/movie room while the exterior has been transformed into a fully realized high-end estate. The grounds are meticulously illuminated by a commercial concrete pole lighting system that illuminates the entirety property including pastures. The resort-style pool and spa, a separate professional-grade greenhouse, and a custom chicken coop designed for the hobby farmer. Professional infrastructure defines the property, including a fully enclosed well house and a massive, climate-controlled concrete outbuilding equipped with roll-up doors—ideal for a premium car collection, workshop, or secure equipment storage. With direct access to the St. Johns River via a community boat ramp and a location that borders the 150-acre Hickory Bluff Preserve, this property provides a rare "silent zone" lifestyle where total privacy and self-sufficient luxury meet, making it the ultimate retreat for the discerning buyer seeking space, security, and world-class amenities
Location
State FL
County Volusia
Area 32764 - Osteen
Zoning 01A1
Interior
Interior Features Ceiling Fans(s), Crown Molding, Eat-in Kitchen, Kitchen/Family Room Combo, Open Floorplan, Primary Bedroom Main Floor, Vaulted Ceiling(s), Walk-In Closet(s)
Heating Central
Cooling Central Air
Flooring Ceramic Tile, Luxury Vinyl
Furnishings Unfurnished
Fireplace false
Appliance Dishwasher, Disposal, Microwave, Range, Refrigerator
Laundry Common Area, Electric Dryer Hookup, Inside, Laundry Room
Exterior
Exterior Feature Fire Pit, Lighting, Private Entrance
Garage Spaces 2.0
Fence Wire, Wood
Pool Child Safety Fence, Gunite, In Ground
Utilities Available BB/HS Internet Available, Cable Connected, Electricity Connected, Phone Available, Water Connected
View Y/N No
Water Access No
View Trees/Woods
Roof Type Shingle
Attached Garage true
Exposure Northwest
Garage true
Private Pool Yes
Building
Lot Description Cleared, Paved
Entry Level Two
Foundation Slab
Lot Size Range 10 to less than 20
Sewer Septic Tank
Water Well
Structure Type Block,Stucco
New Construction false
Others
Pets Allowed Yes
Senior Community No
Ownership Fee Simple
Monthly Total Fees $33
Acceptable Financing Cash, Conventional, FHA, VA Loan
Membership Fee Required Required
Listing Terms Cash, Conventional, FHA, VA Loan
Special Listing Condition None
Read Less Info
Want to know what your home might be worth? Contact us for a FREE valuation!

Our team is ready to help you sell your home for the highest possible price ASAP

© 2026 My Florida Regional MLS DBA Stellar MLS. All Rights Reserved.
Bought with Cindy Baxter DASH REAL ESTATE COMPANY
NEARBY SCHOOLS & BUSINESSES
"Molly's job is to find and attract mastery-based agents to the office, protect the culture, and make sure everyone is happy! "